FAG 30310-A Tapered Roller Bearing Wholesale Supplier for Sale
- Published
- Product & Series Guides
- By author

FAG 30310-A Tapered Roller Bearing Wholesale Supplier for Sale
Most premature failures in heavy-duty reducers stem not from load overload, but from incorrect internal clearance selection.
The core specifications for the FAG 30310-A include a bore diameter of 50 mm, an outside diameter of 110 mm, and a total width of 29.25 mm. It is designed to handle combined radial and axial loads, with dynamic load ratings that must be matched against actual operating conditions to prevent overheating. Correct installation requires verifying the ISO 355 dimensional standards and selecting the appropriate internal clearance class, typically CN or C3, based on thermal expansion expectations in gearboxes and crane hoists.
Having spent years troubleshooting bearing failures in port cranes and industrial gearboxes, I learned that the part number alone is insufficient for reliable operation. The difference between a bearing that lasts for years and one that fails within months often lies in the subtle details of clearance and mounting configuration. When a client once installed a standard clearance unit in a high-speed reducer without accounting for thermal growth, the resulting interference fit led to rapid temperature rise and eventual seizure. This experience underscores why precise technical verification is as critical as the brand reputation itself. For buyers sourcing these components, understanding the interplay between dimensions, load capacity, and operational environment is essential to avoid costly downtime.
What Are the Core Dimensions of FAG 30310-A?
Accurate dimensional verification prevents mismatched housing fits and ensures proper load distribution.
The FAG 30310-A adheres to strict ISO 355 and DIN 720 standards, which define its boundary dimensions and tolerance classes. The primary dimensions are a bore diameter (d) of 50 mm, an outside diameter (D) of 110 mm, and a total width (T) of 29.25 mm. The inner ring width (B) is 27 mm. These measurements are critical because even minor deviations can lead to improper seating in the housing or on the shaft, causing misalignment and premature wear. [NEED_CITE: ISO 355 dimensional standards for tapered roller bearings]
In many industrial applications, the 30310-A is used in pairs to support axial loads in both directions. The equivalent designation T2FB050 is often used in cross-referencing, but buyers must ensure that the physical dimensions match the original equipment manufacturer’s specifications exactly. Tolerance classes such as Normal or P6 determine the precision of these dimensions, with P6 offering tighter control for high-speed or high-precision applications. [NEED_CITE: DIN 720 tolerance classes for rolling bearings]
| Dimension Parameter | Value | Standard Reference |
|---|---|---|
| Bore Diameter (d) | 50 mm | ISO 355 |
| Outside Diameter (D) | 110 mm | ISO 355 |
| Total Width (T) | 29.25 mm | ISO 355 |
| Inner Ring Width (B) | 27 mm | ISO 355 |
| Tolerance Class | Normal / P6 | DIN 720 |
A common mistake observed in the field is assuming that all bearings with the same part number have identical mounting characteristics. However, variations in manufacturing tolerances between brands can affect the fit. For instance, a bearing with a looser tolerance may require different shim adjustments during installation compared to a precision-grade unit. Verifying these dimensions against the machine’s design drawings before installation is a simple step that can prevent significant operational issues.
How to Calculate Load Capacity and Speed Limits?
Matching dynamic load ratings to actual operating conditions prevents fatigue failure and extends service life.
The load capacity of the FAG 30310-A is defined by its dynamic and static load ratings. The dynamic load rating indicates the load that the bearing can withstand for a basic rating life of one million revolutions. Exceeding this rating significantly reduces the bearing’s lifespan due to material fatigue. Conversely, the static load rating represents the maximum load the bearing can handle when stationary without causing permanent deformation. [NEED_CITE: Method for calculating basic rating life per ISO 281]
Speed limits are equally critical. The limiting speed is determined by factors such as cage design, lubrication type, and heat dissipation capabilities. Operating above the recommended speed limit can lead to excessive heat generation, lubricant breakdown, and cage failure. In high-speed applications, such as certain pump drives or spindle units, it is essential to verify that the actual operating RPM remains within the safe range specified for the FAG 30310-A.
| Operational Factor | Impact on Bearing Life | Verification Method |
|---|---|---|
| Dynamic Load | Fatigue life reduction if exceeded | Compare applied load to dynamic rating |
| Static Load | Permanent deformation if exceeded | Check peak loads during startup/shutdown |
| Operating Speed | Heat generation and cage stress | Ensure RPM is below limiting speed |
| Lubrication Viscosity | Film thickness and wear protection | Select viscosity based on speed and temperature |
In a recent case involving a mining crusher, the operator replaced a failed bearing with a unit that had adequate load capacity but was operated at speeds near its limit without adequate cooling. The resulting thermal expansion altered the internal clearance, leading to increased friction and eventual failure. This highlights the importance of considering not just the load, but also the thermal environment and speed when selecting a bearing. Proper calculation ensures that the FAG 30310-A operates within its designed parameters, maximizing reliability.
Why Do Reducers Fail with 30310-A?
Incorrect internal clearance and improper paired configuration are the primary causes of premature failure in reducers.
Internal clearance is a critical parameter that affects the bearing’s performance under thermal loads. Standard clearance (CN) is suitable for most applications, but in environments with significant temperature rise, such as heavy-duty reducers, a larger clearance (C3) may be required to accommodate thermal expansion. Installing a CN clearance bearing in a high-temperature application can result in the clearance becoming negative, leading to increased friction, heat generation, and eventual seizure. [NEED_CITE: Guidelines for internal clearance selection in gearboxes]
Another common issue is the incorrect configuration of paired bearings. Tapered roller bearings are often mounted in pairs to handle axial loads in both directions. The two main configurations are back-to-back and face-to-face. Back-to-back mounting provides greater rigidity and is commonly used in applications where precise shaft positioning is required. Face-to-face mounting allows for some misalignment compensation but may be less rigid. Using the wrong configuration can lead to axial drift, uneven load distribution, and rapid cage wear.
| Failure Mode | Root Cause | Preventive Action |
|---|---|---|
| Overheating | Clearance too tight for thermal expansion | Select C3 clearance for high-temp applications |
| Axial Drift | Incorrect paired configuration | Use back-to-back mounting for rigidity |
| Cage Wear | Unpaired setup or misalignment | Ensure proper pairing and alignment |
| Premature Fatigue | Overloading or shock loads | Verify dynamic load rating against actual loads |
A notable example involved a European wind farm operator who experienced repeated failures in gearbox intermediate shafts. Investigation revealed that the bearings were installed with standard clearance despite the high operating temperatures generated by the gearbox. Switching to C3 clearance bearings resolved the overheating issue and significantly extended the service life. This case demonstrates that understanding the specific operational conditions is crucial for selecting the right clearance and configuration for the FAG 30310-A.
Step-by-Step Verification Checklist for Buyers
A systematic verification process ensures authenticity and correct specification matching before installation.
Purchasing bearings from the global market requires diligence to avoid counterfeit products and specification mismatches. A structured checklist helps buyers verify the quality and suitability of the FAG 30310-A before it enters the supply chain. This process includes checking traceability documentation, verifying dimensions, and inspecting the packaging for signs of tampering.
- Verify Traceability Documentation: Request original mill certificates or authorization letters from the supplier. Genuine FAG bearings come with complete traceability data that links the product to its manufacturing batch. [NEED_CITE: Importance of traceability in bearing supply chain]
- Check Dimensional Accuracy: Use calibrated micrometers to measure the bore, outside diameter, and width. Compare these measurements against the ISO 355 standards. Any deviation beyond the specified tolerance class indicates a potential issue.
- Inspect Packaging and Markings: Look for high-quality printing on the box and the bearing itself. Counterfeit products often have blurred logos or incorrect font styles. Ensure the part number FAG 30310-A is clearly marked and matches the documentation.
- Confirm Clearance and Configuration: Verify that the internal clearance class (CN, C3, etc.) matches the application requirements. If the bearings are supplied in pairs, ensure they are matched and marked accordingly.
- Consult Technical Support: For complex applications, engage with technical experts to review the selection. This is particularly important when cross-referencing with other brands or adapting to new machinery designs.
| Verification Step | Tool/Document Required | Acceptance Criteria |
|---|---|---|
| Traceability | Mill Certificate / Authorization Letter | Valid, verifiable documents provided |
| Dimensions | Calibrated Micrometers | Within ISO 355 tolerance limits |
| Packaging | Visual Inspection | Clear markings, no signs of tampering |
| Clearance | Specification Sheet | Matches application thermal requirements |
| Technical Fit | Engineering Drawings | Confirmed by technical review |
In my experience, skipping any of these steps can lead to significant risks. A buyer in Southeast Asia once procured a large batch of bearings without verifying the clearance class. Upon installation, several units failed due to excessive preload caused by incorrect clearance selection. Implementing a rigorous verification checklist would have prevented this loss. For those sourcing mixed-brand packages or urgent spare parts, ensuring that each unit meets these criteria is vital for maintaining operational continuity.
Conclusion
Precise specification matching and verification are non-negotiable for reliable industrial operations.
The FAG 30310-A is a robust component when selected and installed correctly. Understanding its dimensions, load capacity, and the impact of clearance and configuration is essential for preventing premature failures. By following a disciplined verification process, buyers can ensure that they receive genuine products that meet their operational needs. This approach minimizes downtime and maximizes the return on investment for industrial machinery maintenance and upgrades.
Send Your FAG Bearing List for a Written Quote
FAG Bearing Supplier quotes spherical, cylindrical, tapered and thrust roller bearings together with housings and sleeves, for urgent replacements or planned shutdown orders. Any technical change is proposed separately and needs your approval.
- 1
Send your list by form, WhatsApp or email, position by position.
- 2
We confirm identification: exact version, complete assembly, and any clearly marked alternative.
- 3
Receive a written quote with designation, quantity, price and currency, stock status, estimated lead time and validity.
- Email: info@fagome.com
- Address:

Related FAG Bearing Maintenance Articles
More notes on version identification, mounting accessories and shutdown planning for heavy equipment.
 01
Oct 3, 2026 · Product & Series Guides · 8 min read
FAG 6220-2RSR-C3 Bearing Wholesale Supplier for Bulk Orders
Verify exact FAG 6220-2R…
Read the full article 02 Oct 3, 2026 · Product & Series Guides · 6 min read
FAG 6316-M-C3 Bearing Wholesale Supplier for Bulk Orders
Master FAG 6316-M-C3 spe…
Read the full article 03
Oct 3, 2026 · Product & Series Guides · 7 min read
FAG SNV100 Housing Specs Wholesale Supplier for Sale
精准掌握FAG SNV100 housing s…
Read the full articleFAG Roller Bearings and Accessories for Heavy Equipment
Selected FAG bearings for mills, crushers, conveyors and industrial drives. Housings and sleeves can be quoted with the bearing.
Scroll sideways to browse →
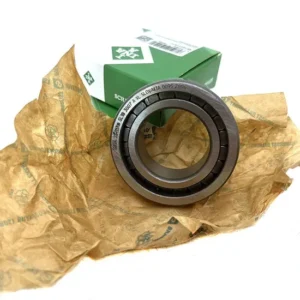
X&S INA Nup1007em Cylindrical Roller Bearing for Auto Motor Spare Part
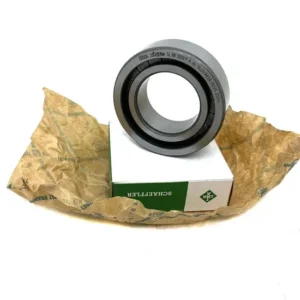
INA B7018C.T.P4S B7018E.T.P4S Angular Contact Ball Bearing for Turbojet

X&S NN3060/Y1 Double Row Cylindrical Roller Bearing for Heavy Load
X&S B7012E.T.P4S Angular Contact Ball Bearing for Metallurgical Rolling Mills
X&S NN3072K NN3008 Cylindrical Roller Bearing with Pin Cam Follower
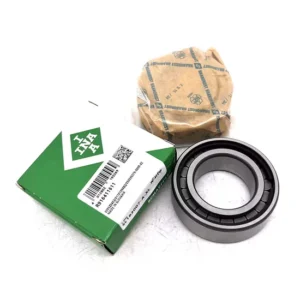
Genuine INA SL183007-A-XL NJ2208 NU2208 Cylindrical Roller Bearing for Auto Parts
INA H7012C-2RZ-P4 B706C T P4S Angular Contact Ball Bearing for Forklift Auto